A ceiling stain appears after a winter storm, the shingles look intact, and the leak seems to stop once the weather clears. Then an attic inspection reveals dark sheathing, a musty odor, or wood that gives slightly under pressure. The visible roofing may be the symptom, but the roof decking, also called roof sheathing, may be the part that needs attention.
Repairing roof decking correctly requires more than replacing a few shingles. The source of the moisture must be identified, the framing below must be checked, and the damaged sheet or board must be replaced with the correct material and fastening pattern. California requirements can also affect whether a localized repair is enough, whether the roof must be opened down to the deck, and whether a permit or structural review is triggered.
Table of Contents
- Why Roof Decking Fails Before Shingles Do
- How to Tell If Your Roof Decking Needs Repair
- Repair or Replace Deciding the Right Scope in California
- How to Repair Roof Decking Safely and to Code
- When to Call a Licensed Contractor in California
- Your Next Steps for a Stronger Roof Deck
Why Roof Decking Fails Before Shingles Do
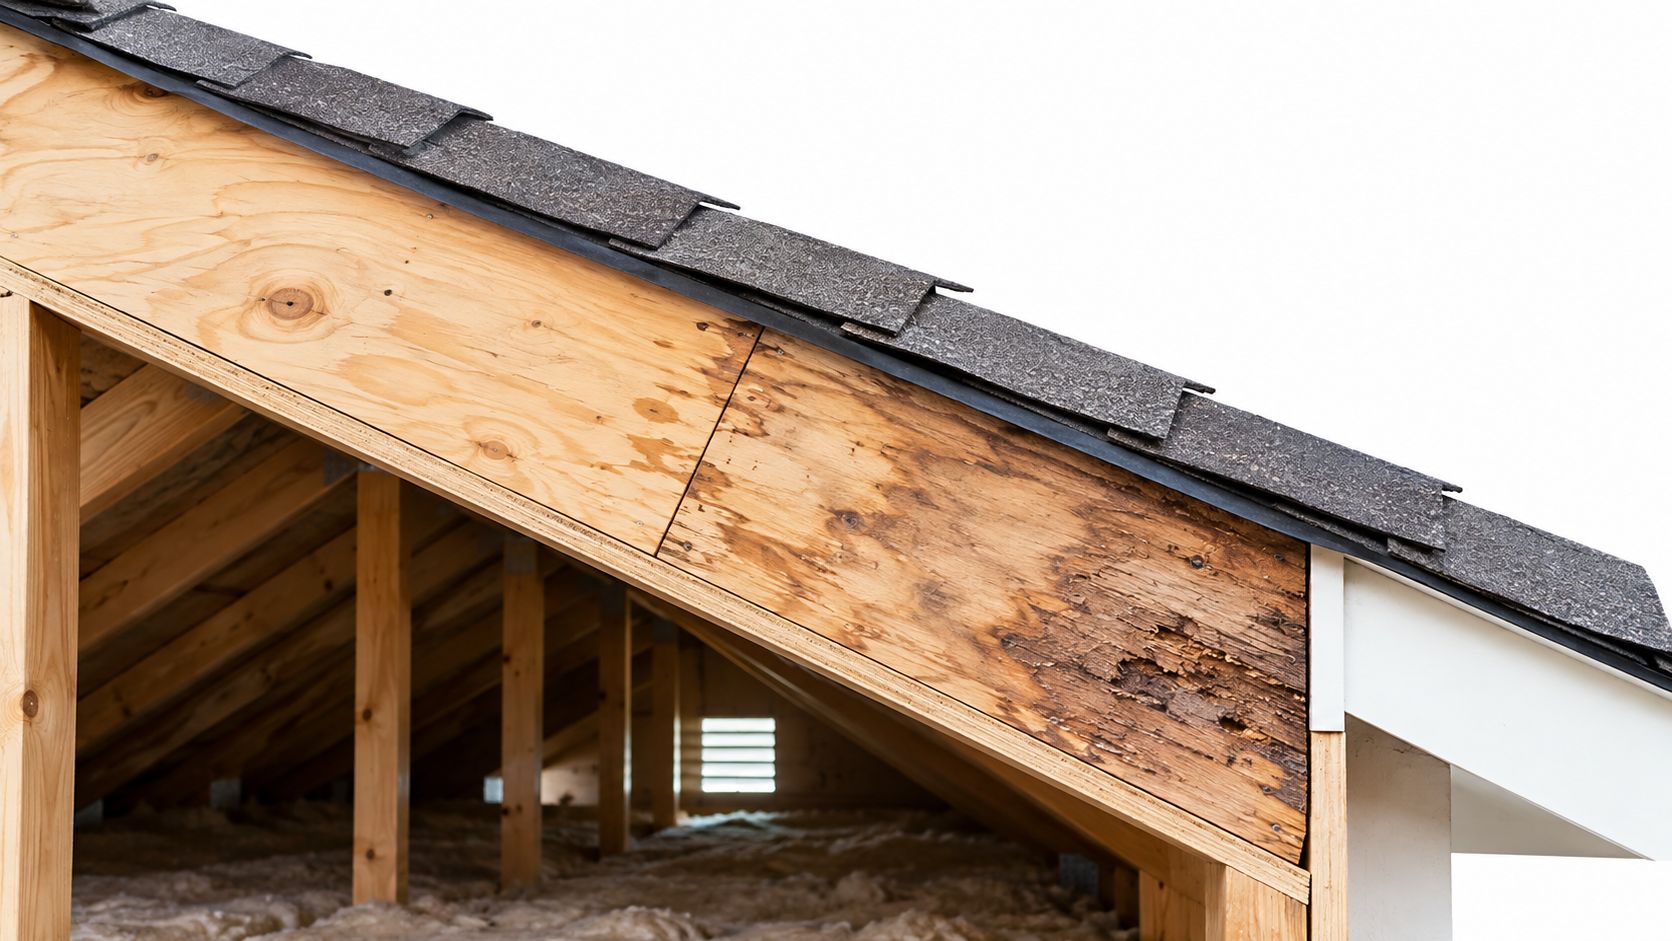
A homeowner may call about one missing shingle, yet the first serious damage can be underneath it. Roof decking carries the roofing assembly across the rafters or trusses, provides a fastening base, and helps transfer wind uplift into the structure. When water reaches the panel repeatedly, the wood can swell, delaminate, soften, or decay while the surface covering still looks serviceable.
A common pattern starts with a small flashing failure or lifted shingle. Rain enters during wind-driven weather, travels along the underside of the roof covering, and wets an area larger than the interior stain suggests. The ceiling dries enough to look better, but the decking remains damp around fasteners, seams, insulation, or framing connections.
Moisture isn't always coming from a roof hole
Exterior leaks are only one cause. Attic condensation can form when warm, moist air reaches cold roof sheathing, especially where insulation, air sealing, and ventilation don't work together. Plumbing penetrations, bath exhaust routed into the attic, and poor airflow can leave moisture in the structural layers even after a roofing crew seals the original leak.
This hidden-water issue changes the repair decision. Industry guidance warns that placing a new roof over a wet existing system can trap moisture and prolong structural damage, rather than solving it. A dry ceiling therefore isn't proof that the deck is dry.
Storms create a separate failure mode. Structural engineering research treats wind-related roof sheathing loss as its own damage category, including no panel failure, one to three panel failures, more than three panel failures, and destruction beyond 25% of the sheathing. In one tornado-damage assessment, 11 houses had at least one roof sheathing panel failure among damaged homes that didn't already have complete structural roof failure, and estimated median failure probabilities for 8d-nailed sheathing were about 230 km/h for gable roofs and 260 km/h for hip roofs (structural engineering field study).
Roof zones can reveal where damage concentrates
Roof-cover damage often concentrates near edges, corners, and other exposed zones. One field survey of 933 houses found 602 homes, or 65%, suffered some roof-cover damage, with average damage per home of 7.7%. The survey recorded damage rates of 39% in zone 1, 40% in zone 2, and 25% in zone 3, while average damage among damaged homes reached 9.0% in zone 3 (field survey of residential roof damage).
Those figures don't diagnose a particular California roof, but they explain why a surface-only inspection can miss the full scope. Water entering at an edge or corner can reach the underlying deck, and wind uplift can loosen fasteners or split panel edges.
Practical rule: A shingle repair is only complete when the decking, framing, moisture source, and underlayment are all accounted for.
Urgent inspection is appropriate when a ceiling is sagging, water is active near electrical fixtures, the attic smells persistently musty, or the roof surface feels unstable. A compromised panel can fail under a worker's weight, so homeowners shouldn't walk a questionable roof to investigate it.
How to Tell If Your Roof Decking Needs Repair
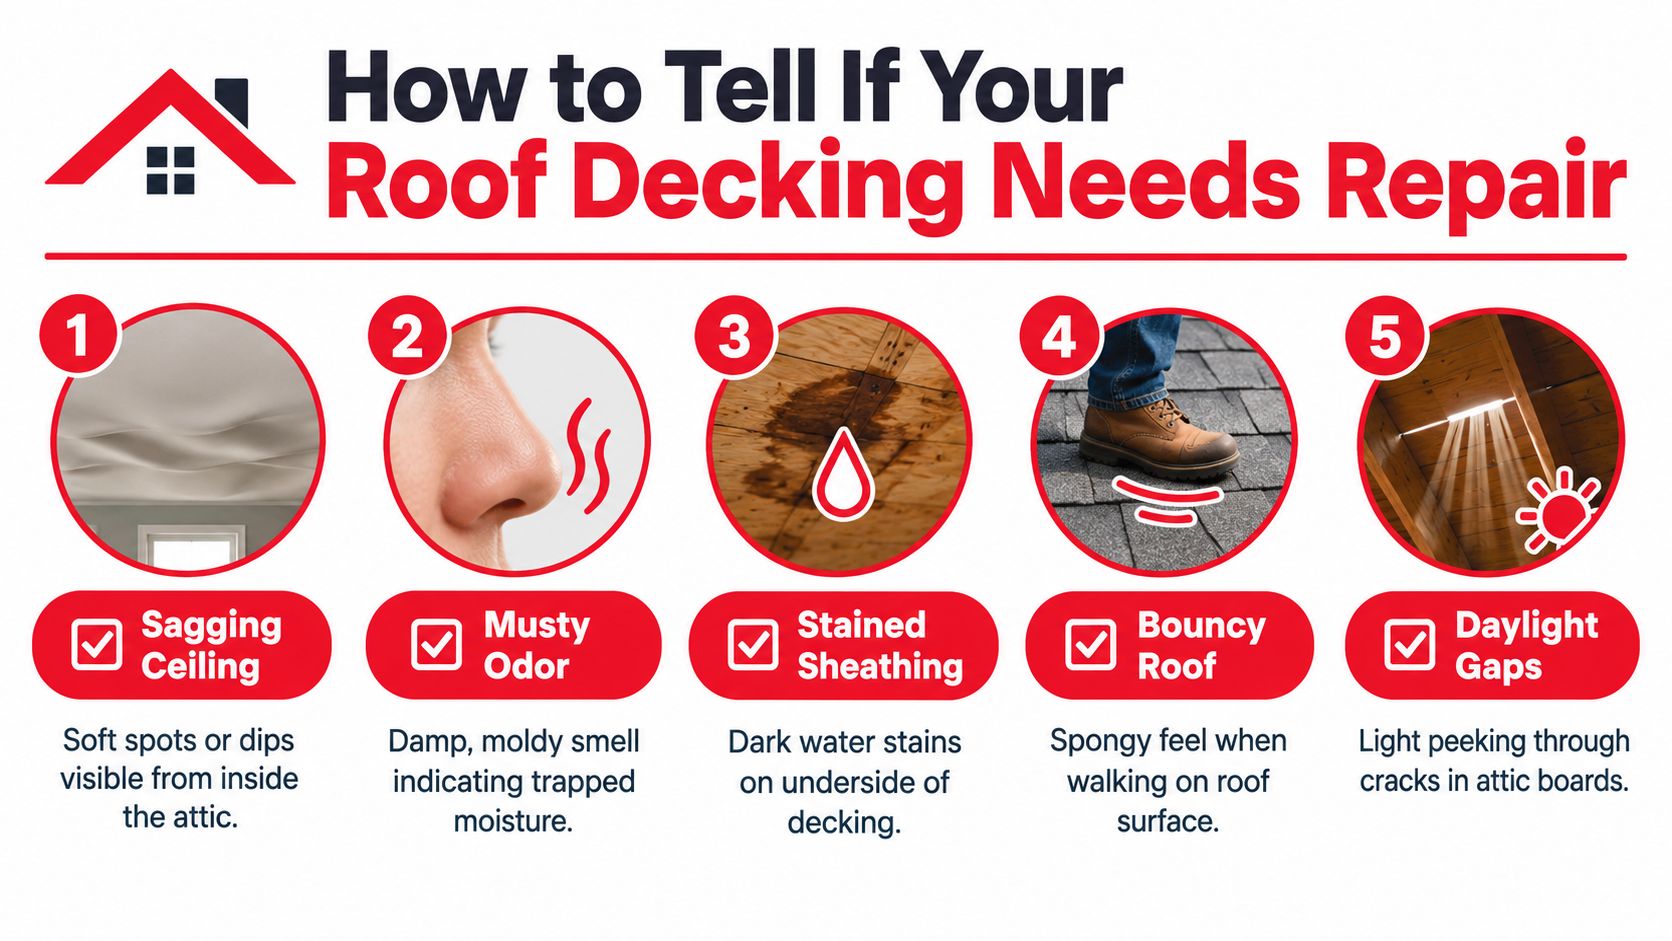
Diagnosis starts from the safest location, usually the attic. A flashlight, moisture meter, camera, and a stable walkway can help a homeowner document conditions without stepping on the roof surface. The inspection should happen only when the attic can be entered safely, with attention to exposed nails, low clearances, insulation, wiring, and signs of active water.
Look at the underside of the decking rather than pressing hard on questionable wood. Dark staining, swollen edges, delamination, fungal growth, daylight through cracks, and soft areas all justify professional evaluation. A musty smell matters because it can indicate moisture that isn't currently visible.
Read the roof from inside and outside
Exterior clues include a dipped roof plane, ridges that aren't straight, popped or backed-out nails, missing fasteners, lifted shingles, and depressions that hold water. A spongy feel underfoot indicates a possible decking problem, but a homeowner shouldn't test it by walking across a suspect area. Roof workers use fall protection and controlled access because weak sheathing can give way without much warning.
Interior and exterior evidence should be matched. A stain under one valley, for example, may correspond to damaged decking extending uphill or sideways from the visible point. Water follows gravity and framing paths, so the first visible mark isn't necessarily the point of entry.
| What You See or Feel | Likely Decking Issue | Next Action |
|---|---|---|
| Sagging ceiling or attic surface | Wet, weakened, or unsupported sheathing | Keep people away from the area and arrange an inspection |
| Musty attic odor | Trapped moisture, condensation, or concealed decay | Check ventilation and moisture sources before closing the roof |
| Dark stained sheathing | Previous or active water intrusion | Photograph the area and trace the path above |
| Uneven roof plane | Panel deterioration or framing movement | Don't walk the area; request a structural assessment |
| Nail pops or daylight gaps | Uplift, splitting, or open panel joints | Have the roof covering and fastening inspected |
Document the pattern, not just the stain
Photographs should show the broad attic area first, then close-ups of stains, panel seams, fasteners, insulation, framing, and any daylight. Include a date and identify the roof slope or room below. After a storm, exterior photos from the ground can document missing or displaced covering without exposing the homeowner to fall risk.
Damage mapping helps separate a localized leak from a broader moisture problem. Mark affected areas by slope, edge, corner, valley, penetration, and attic bay. Homeowners needing a contractor can request a residential roof repair inspection with those photographs ready, which gives the crew useful context before opening the assembly.
A practical filter is simple. If the sheathing is clean, hard, and dry after the source is corrected, surface repair may be reasonable. If adjacent panels are damp, soft, swollen, or discolored, the scope needs to account for concealed spread rather than stopping at the first visible defect.
Repair or Replace Deciding the Right Scope in California
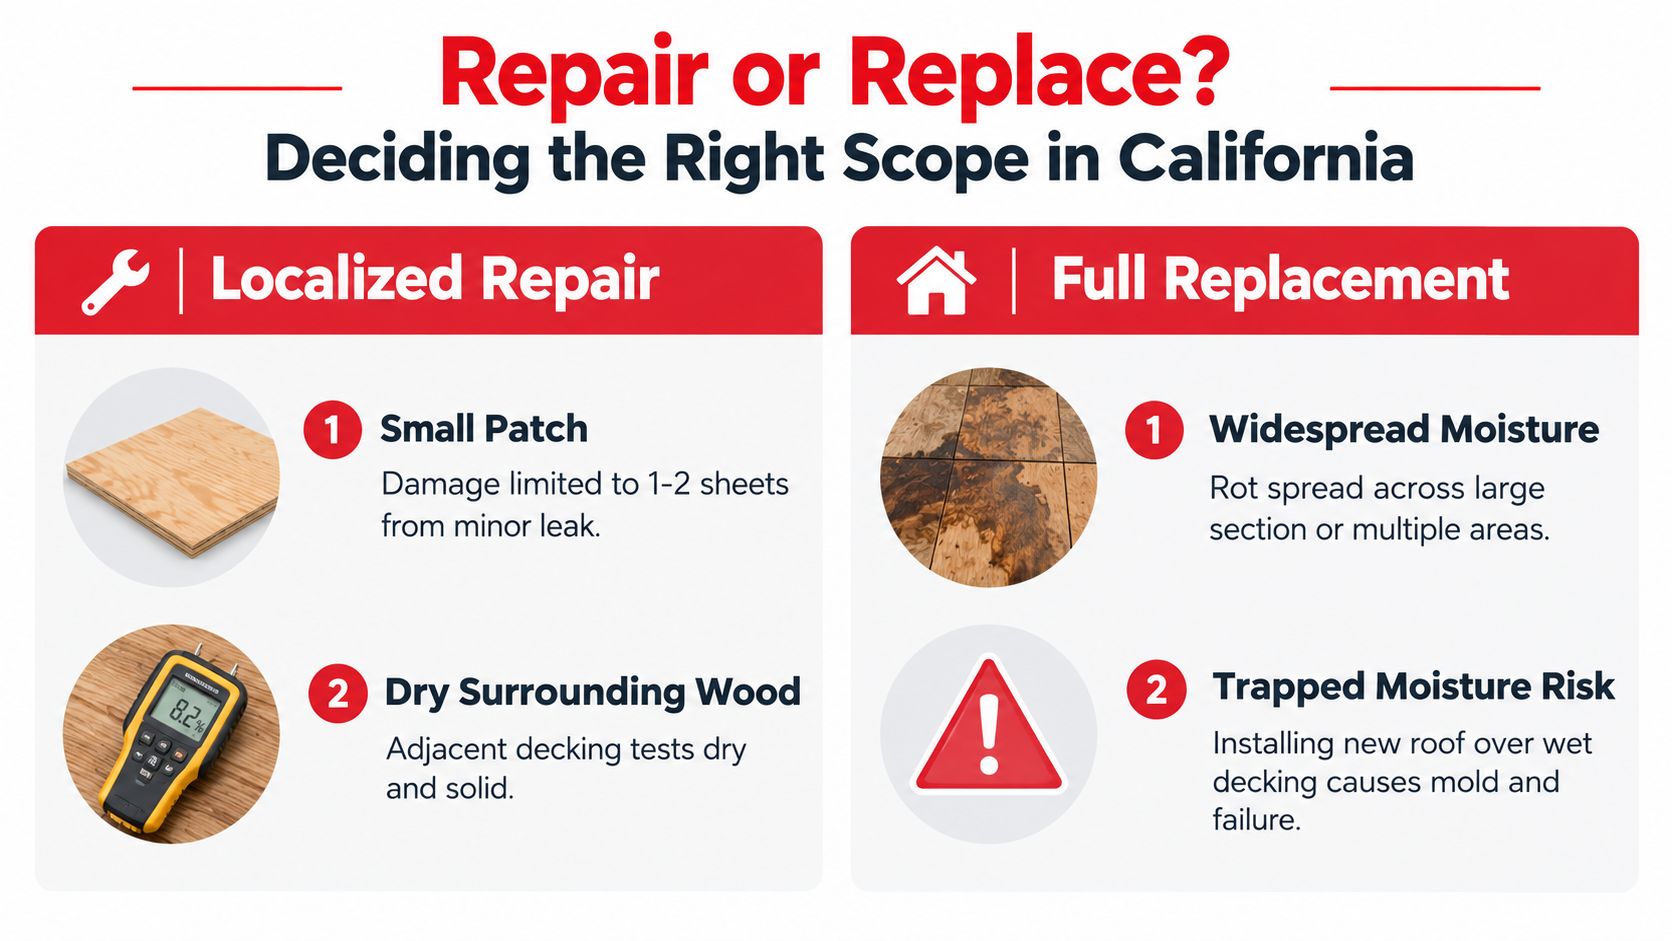
The right scope depends on extent, moisture, framing condition, and code, not on how small the ceiling stain looks. Localized repair can work when damage is limited, the surrounding decking is dry and solid, the leak source is corrected, and the replacement panel can be fully supported and fastened. A patch becomes unreliable when moisture extends beyond the proposed cut or when the roof assembly is already at the point of broader replacement.
Localized damage versus widespread moisture
A single compromised sheet may be removed during a repair, but the surrounding wood still needs inspection. Moisture readings, probing by a qualified professional, and examination of rafters or trusses can reveal whether the affected area is isolated. Insulation can hide wet wood, and air paths can move moisture away from the original leak, so the apparent boundary may be misleading.
A full replacement becomes more sensible when multiple slopes show recurring leaks, panels have widespread rot or delamination, the roof covering has reached the end of its serviceable condition, or the existing system would trap moisture under new materials. The cost difference between a repair and replacement can be substantial. Verisk reported that U.S. roof repair costs averaged $4,699 in 2025, while replacement averaged $17,631. The figures are national averages, not a California quote, but they show why defining the scope correctly matters.
California rules can change the project
California Residential Code guidance says roof replacement must remove the existing roof covering down to the roof deck. The decking should be inspected after the old roofing is removed and before underlayment or new roofing is installed (California reroofing policy). That inspection point is important because the full condition of the deck often can't be confirmed from the shingle surface.
Local rules also matter. San Diego allows damaged roof sheathing to be removed and replaced in kind without a permit for single-family homes, duplexes, and townhouses when the cumulative replacement area is 25% or less of the entire roof surface area. Above that threshold, permit and structural review requirements apply (San Diego reroofing bulletin). This is a jurisdiction-specific rule, not a statewide shortcut, so the applicable city or county must be checked before work begins.
Older California roofs may use spaced board decking rather than solid panels. Code materials specify boards at least 1 inch by 4 inches nominal, with spacing coordinated to weather exposure and fastener placement. Where 1×4 spaced sheathing is installed at 10 inches on center, additional 1×4 boards are required between existing boards (California spaced sheathing guidance).
Storm-related damage should be photographed before disturbance, with the date, affected slope, interior evidence, and temporary protection recorded. Roofing losses can become more severe even as claim volume declines, and residential roof repair and replacement cost value was reported at $23 billion in 2025, compared with a 2021 to 2024 average of $24.4 billion (roofing claims severity report). Good documentation supports a clearer conversation with the insurer and contractor.
For homeowners comparing scope options, a written assessment alongside an average roof replacement cost guide can help separate necessary work from assumptions. The final decision should follow the roof's actual condition and local requirements.
How to Repair Roof Decking Safely and to Code
A proper decking repair begins by exposing enough of the assembly to see the actual damage. Roofing materials, underlayment, and any affected components above the panel are removed carefully so the crew can identify the panel edges, rafters, trusses, fasteners, and moisture path. Cutting a small opening around the softest spot often leaves damaged wood behind and creates weak, unsupported seams.
Remove the compromised sheet completely
The dependable method is to remove the entire damaged sheet or board, not stitch in a partial insert around the visibly soft area. Full-sheet replacement preserves panel geometry and gives the fastening system an intact load path. Technical repair guidance also calls for at least 3/8 inch clearance from fasteners to the panel edge to reduce splitting and edge blowout during uplift (structural nail spacing guidance).
Cuts should land over supported framing, with the replacement panel fitted so its edges have proper bearing. A panel that ends between rafters or trusses needs additional blocking designed and installed to support the joint. The old fasteners should be removed or driven safely below the surface, rather than left where they can interfere with the new panel or underlayment.
Before the replacement goes in, the framing below must be inspected. Rot, staining, uplift movement, split members, and loose connections can undermine a new sheet. Replacing the deck while leaving decayed framing underneath only hides the defect.
Match material and fastening to the assembly
Plywood and exterior-grade OSB can both be appropriate when the panel type, thickness, span, exposure, and local requirements are matched. For a California overlay over existing board decking, one residential reroof handout specifies at least 15/32 inch CDX plywood or exterior-grade OSB. It also lists different schedules by existing decking type, including 10d nails at 6/6/12 inches on center over 1x spaced board decking and 16d nails at 6/6/12 inches on center over 2x board decking (California residential reroof handout).
For wood structural panel roof sheathing, a common baseline uses 8d common nails about 2.5 inches long, installed at 6 inches on center at supported panel edges and 12 inches on center at intermediate supports. Higher-wind zones can require 6-inch spacing across more of the field and 4-inch spacing near gable ends or edges, so the local design and adopted code must control the final schedule.
Fastening isn't a cosmetic detail. A replacement panel can look solid while underperforming if the nails miss framing, sit too close to the edge, or follow an outdated schedule.
Older patterns can create problems. Before modern wind provisions, some codes allowed 6d nails at 6 inches on edges and 12 inches in the field. That pattern may be insufficient in exposed regions, and a crew shouldn't automatically copy what was used on the original roof.
Close the assembly without trapping water
After the panel is secured, the repair must restore the water-shedding layers. Underlayment, flashing, seals, and roof covering should overlap in the correct direction and integrate with adjacent materials. The original leak source, whether flashing, penetration, edge detail, condensation, or ventilation, must be corrected before the repaired area is covered.
Ventilation deserves a deliberate check. Adding new decking over a wet or poorly ventilated assembly can conceal the source and allow deterioration to continue. Homeowners reviewing broader roof maintenance can also use this guide for coastal California homeowners when planning safe roof-access practices around exterior equipment.
The work is complete only after the crew verifies solid bearing, nail placement, edge clearances, sealed transitions, and a dry surrounding assembly. A clean shingle appearance doesn't compensate for concealed framing damage or missing fasteners.
When to Call a Licensed Contractor in California
Roof decking repair crosses the line from routine maintenance into structural work when the panel supports a worker, carries wind loads, or connects to damaged rafters and trusses. A homeowner can document stains from the attic and photograph visible roof conditions, but cutting, removing, and refastening sheathing on a compromised roof carries fall and collapse risks.
DIY observation has limits
A small, clearly defined surface issue may be suitable for temporary protection while a contractor is arranged. It isn't a good candidate for self-repair when the deck feels soft, the roof plane sags, water is active, insulation is saturated, or the suspected damage sits around a valley, skylight, chimney, or roof edge.
A licensed California contractor can determine whether the proposed work is repair, reroofing, structural alteration, or replacement. The contractor should also identify whether the local jurisdiction requires a permit, especially where the cumulative decking work could exceed a local threshold such as San Diego's 25% rule for specified residential properties.
Compare the risks before opening the roof
| Situation | Homeowner can reasonably do | Professional response |
|---|---|---|
| Interior stain with no active water | Photograph, note location, inspect from a safe attic position | Trace the source and assess concealed moisture |
| Missing or lifted surface material | Photograph from the ground and use temporary protection | Inspect covering, flashing, underlayment, and deck |
| Soft or sagging roof area | Keep people away and avoid roof access | Stabilize, inspect framing, and define repair scope |
| Multiple damaged slopes | Gather records and storm photographs | Evaluate repair versus replacement and code triggers |
| Suspected truss or rafter damage | Stop work and avoid loading the area | Perform structural assessment and coordinate required review |
Commercial properties often need more detailed investigation because moisture can spread across larger assemblies. Thermal imaging and written reporting can help locate temperature and moisture patterns, but the findings still need confirmation through physical inspection where appropriate.
California Roof Pros is a CSLB-licensed, insured, and bonded contractor, License #1158153, serving Concord, the East Bay, and other California locations. Its inspection process includes examination of the roof deck and written findings, while commercial assessments can include thermal imaging and detailed reporting. Project scheduling, site supervision, emergency response, insurance claim assistance, financing, and workmanship or manufacturer-backed warranty options may also be part of the project discussion.
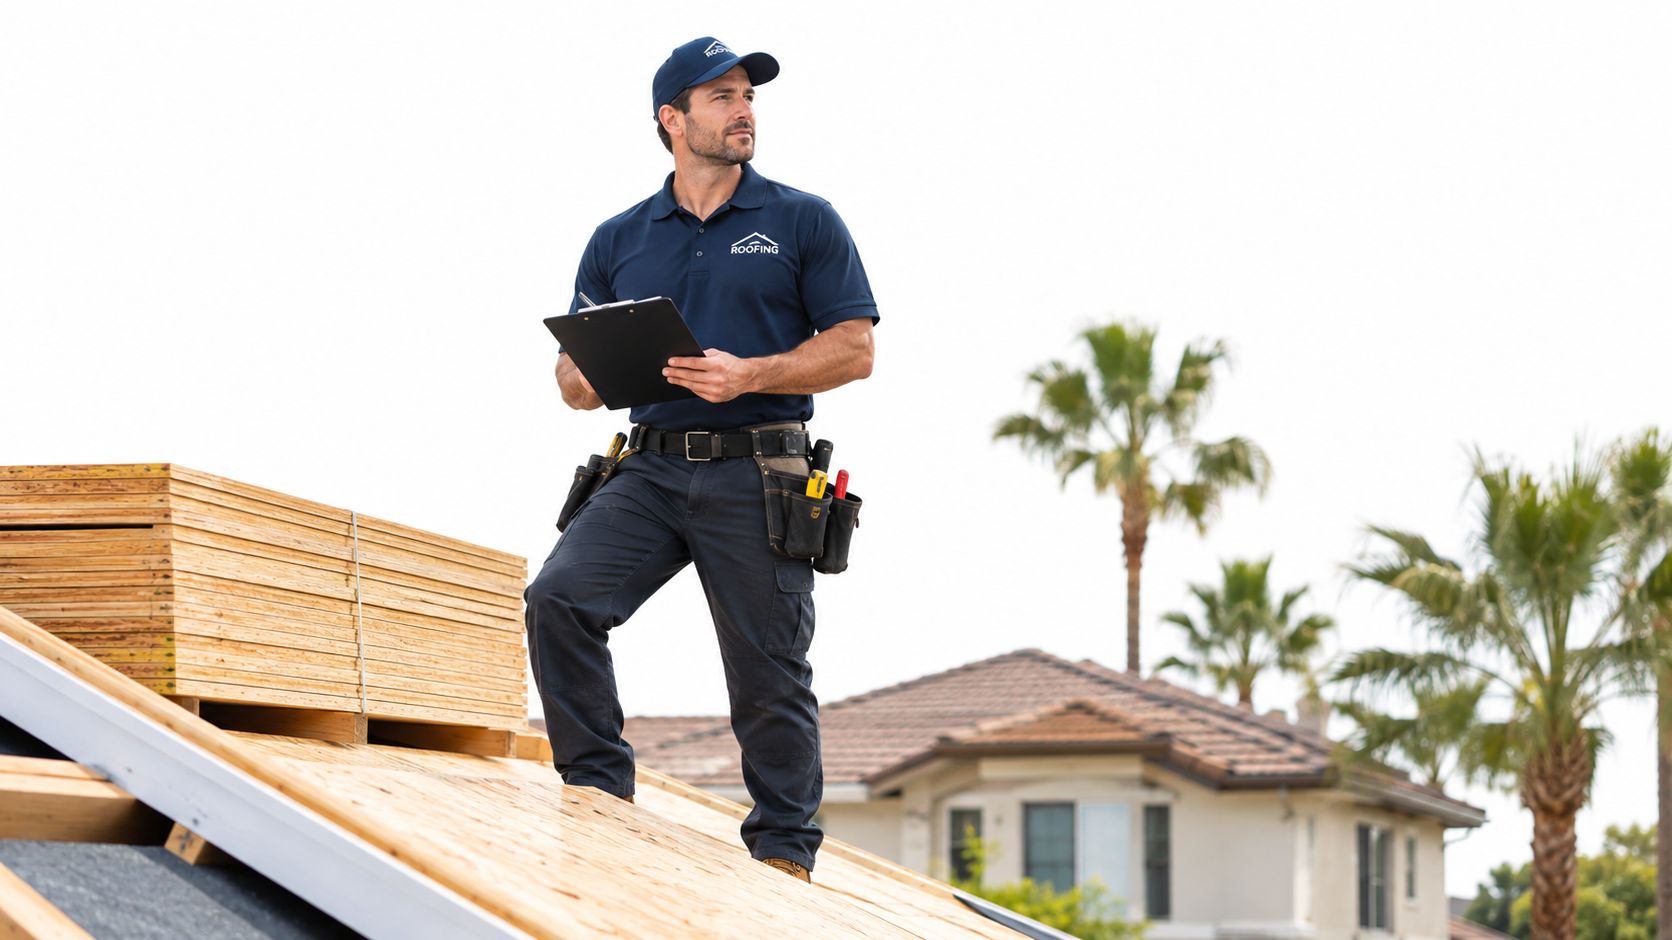
Stop and call for help when the roof surface is unstable, the damage spans several areas, the framing is compromised, or the repair may trigger permitting or structural review.
A written inspection with photographs, moisture findings, affected areas, recommended materials, fastening details, and permit assumptions gives the homeowner something useful to compare. It also reduces the chance that a low initial price omits the deck, framing, underlayment, disposal, or inspection work needed to finish safely.
Your Next Steps for a Stronger Roof Deck
The most reliable repair decisions follow three habits. Diagnose hidden moisture before covering anything. Replace compromised sheets fully, with supported edges and the correct fastening schedule. Confirm California code and local permit triggers before the roof is closed.
A homeowner's short checklist should include:
- Inspect the attic safely: Look for stains, odors, daylight, damp insulation, and damaged sheathing without walking on questionable areas.
- Trace the source: Separate exterior leaks from condensation, ventilation problems, plumbing penetrations, and other moisture paths.
- Document storm evidence: Photograph interior and exterior conditions before temporary repairs or tear-off.
- Confirm the scope: Ask whether the damage is localized, whether framing is sound, and what remains wet.
- Check local requirements: Verify whether the work requires a permit, inspection, or structural review in the property's jurisdiction.
- Protect the assembly: Don't install new roofing over wet decking, and don't close the roof until the moisture source is corrected.
Insurance coverage depends on the cause and policy terms. Storm damage may be treated differently from age-related deterioration or ongoing maintenance, so homeowners should preserve photos, inspection findings, invoices, and temporary-protection records. A documented assessment can support the claims conversation, and this guide to whether homeowners insurance covers roof replacement in California can help frame the questions.
The lasting repair fixes the water path, not just the visible stain.
Concord and East Bay homeowners with suspected decking damage should avoid climbing onto a soft roof or authorizing a surface-only patch before the deck is examined. A licensed inspection can establish whether repair roof decking work is localized, whether a broader replacement is justified, and what California requirements apply.
California Roof Pros provides roof inspections with written findings, leak repairs, decking replacement, full reroofing, emergency response, and project oversight for homeowners and property owners. Visit California Roof Pros to request an inspection and discuss the moisture source, repair scope, code requirements, and available financing before the roof is covered.

The CA Roof Pros Editorial Team brings together roofing professionals and experienced content specialists dedicated to providing accurate, practical information about roofing, repairs, maintenance, and replacement. Every article is researched and reviewed to help California homeowners make informed decisions about their roofing needs.